Discover an expansive 8.5-hectare mixed-use property, perfectly positioned on the main Soetdorings Road. Formerly an established events and conferencing venue, this unique asset has been partially transformed to accommodate student housing offering strong existing infrastructure, versatile facilities, and outstanding potential for redevelopment or continued educational use.
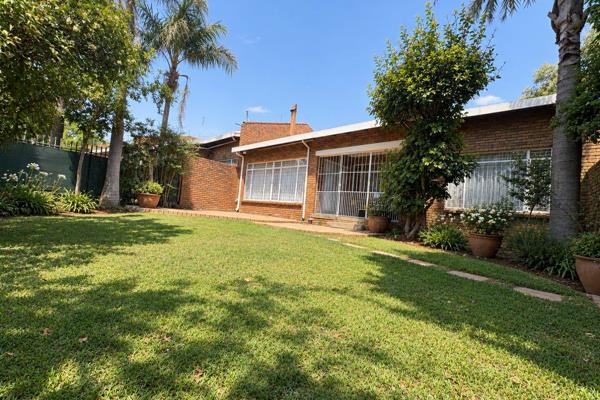
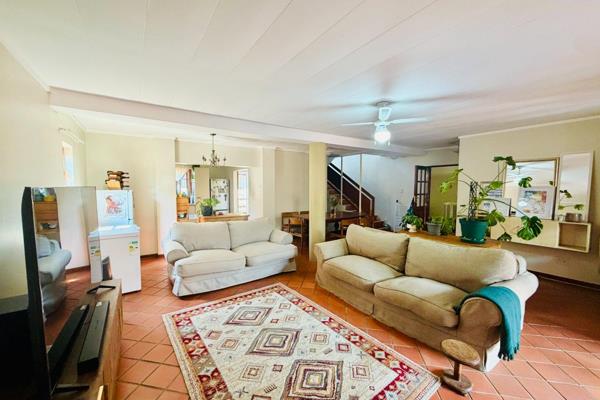
The property currently features 24 back-to-back rooms, each equipped with its own bathroom, ideal for student accommodation or stay over accommodation for venue guests. A three-bedroom house provides on-site management or additional rental opportunities.
At the heart of the property is a spacious main reception complex, complete with office space, a boardroom, storerooms, tuck-shop area, and bathroom facilities -a perfect administrative hub for any operation. A large reception hall with bathrooms offers incredible potential for events, dining, or communal student activities.
Supporting academic and residential needs are three large wooden study rooms, a dedicated bar/reception area, dining hall, and a fully equipped kitchen.
Outdoor amenities include a thriving succulent nursery, adding charm and potential income generation to the estate.
Solidly built with quality foundational structures, the property boasts “good bones” and is ready to be restored to its former glory — whether as a student village, training center, retreat, event venue, or mixed-use development.
Key Features:
8.5 hectares of mixed-use land on a main arterial road
24 en-suite accommodation rooms
3-bedroom house
Main reception building with office, boardroom & tuck-shop
Large reception hall with bathrooms
Dining hall & kitchen
3 wooden study rooms
Bar/reception room
Succulent nursery
Strong structural integrity and exceptional redevelopment potential
This is a rare opportunity to unlock value from an already established facility with endless possibilities. Perfect for investors, educational institutions, developers, or hospitality visionaries.
contact me for viewing


 | Farm for Sale in Doornbult AH





 Show Contact Number